
3D Laser Scanning for the New Student Dining Hall Project
Published:
An artist is currently developing a new installation for the University of Wyoming’s student dining hall and required precise structural dimensions to ensure the piece integrates seamlessly into the space.
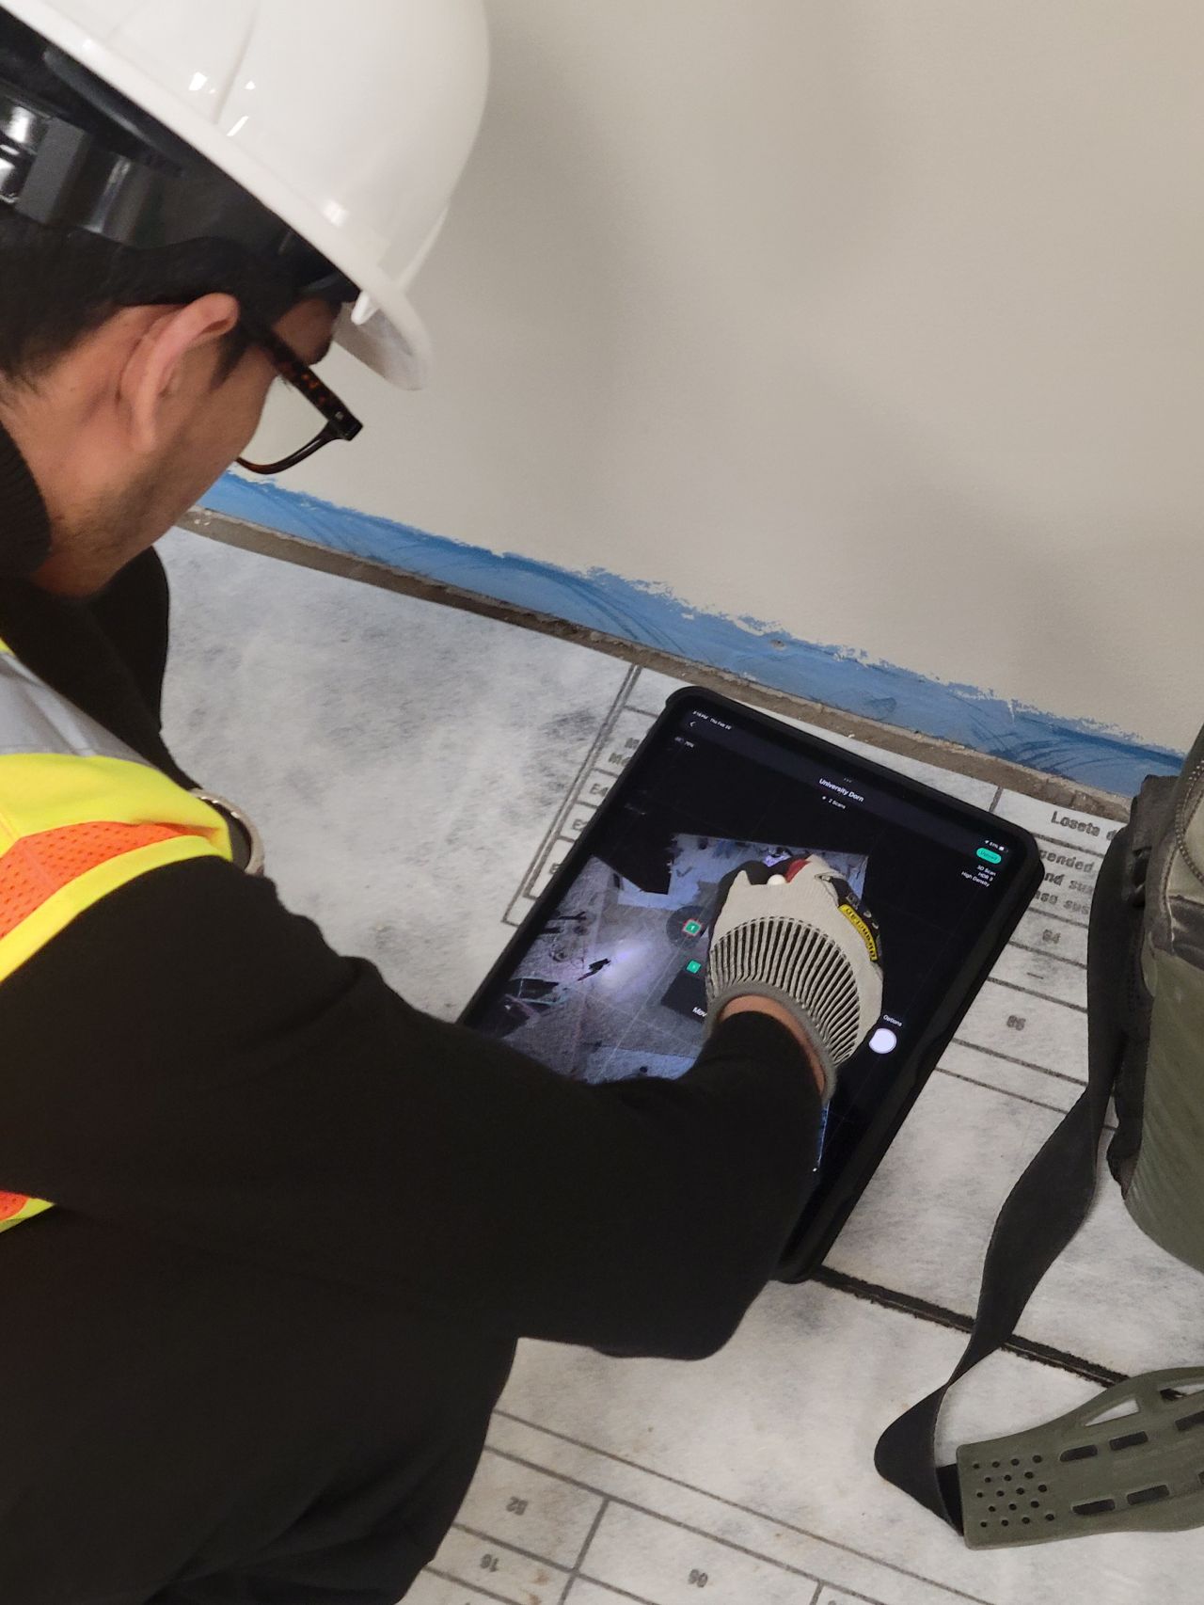
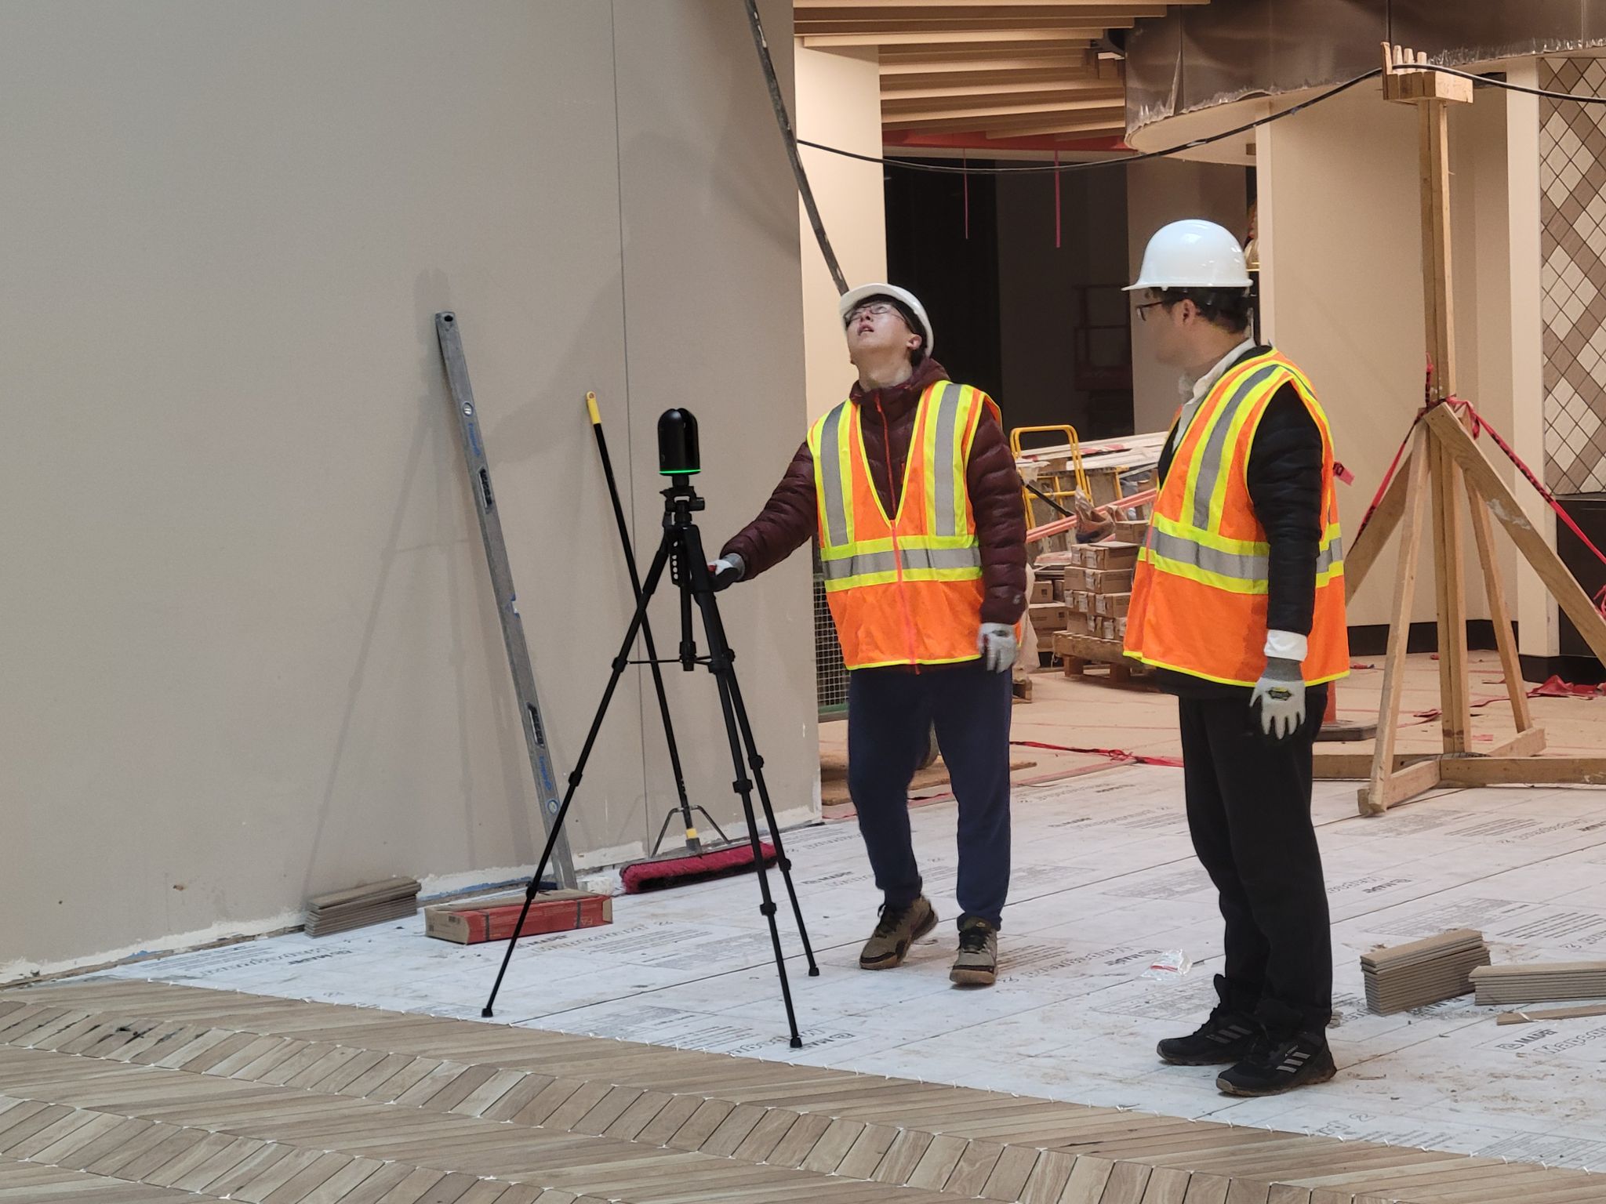
Our lab collaborated with architect Matthew Newman to capture a highly accurate digital model of the interior using 3D laser scanning technology. By collecting detailed spatial data, we generated a precise representation of the environment that can be used for measurement verification and design alignment.
This type of work highlights the practical value of reality capture tools beyond traditional construction applications. In this case, the digital model supports artistic design decisions while ensuring structural compatibility and spatial accuracy.
Projects like this demonstrate how engineering technology can directly support creative work. It is rewarding to contribute to efforts where art and technology intersect, and where precision enables innovation.
Photo Gallery
Leave a Comment